


Oval – a company which specialises in property regeneration to unlock the potential of underestimated spaces and places to deliver outstanding working and living communities -has submitted a hybrid planning application for 42 acres of Digbeth that provides a framework and long-term vision for the area that is centred round the iconic Custard Factory.
Oval has been refurbishing some of Digbeth’s best known buildings for the last 3 years and is now looking to continue the revitalisation with plans that have been carefully designed to conserve the rich heritage of the past, while enhancing public realm and creating dynamic new buildings that will support Birmingham’s eclectic communities of the future.
The Custard Factory and Bond Company will be reimagined, the River Rea exposed, the canal celebrated, Fazeley Street and Floodgate Street reactivated and Brunel’s Duddeston Viaduct turned into a new publicly accessible sky park. Up to 2.2 million square feet of commercial space and 1850 homes will be provided alongside shops, restaurants, cafés and additional leisure facilities creating over 16,000 new jobs and boosting the local Birmingham economy and wider West Midlands area.
The planning application is the culmination of 18 months collaboration between a dedicated team of designers, led by master planners, architects and landscape architects Studio Egret West and local practices Glenn Howells Architects and Bryant Priest Newman. Working alongside planning and environmental advisers Turley, the team has worked with Birmingham City Council and Digbeth’s diverse mix of tenants, land owners and other key local stakeholder groups throughout the consultancy period.
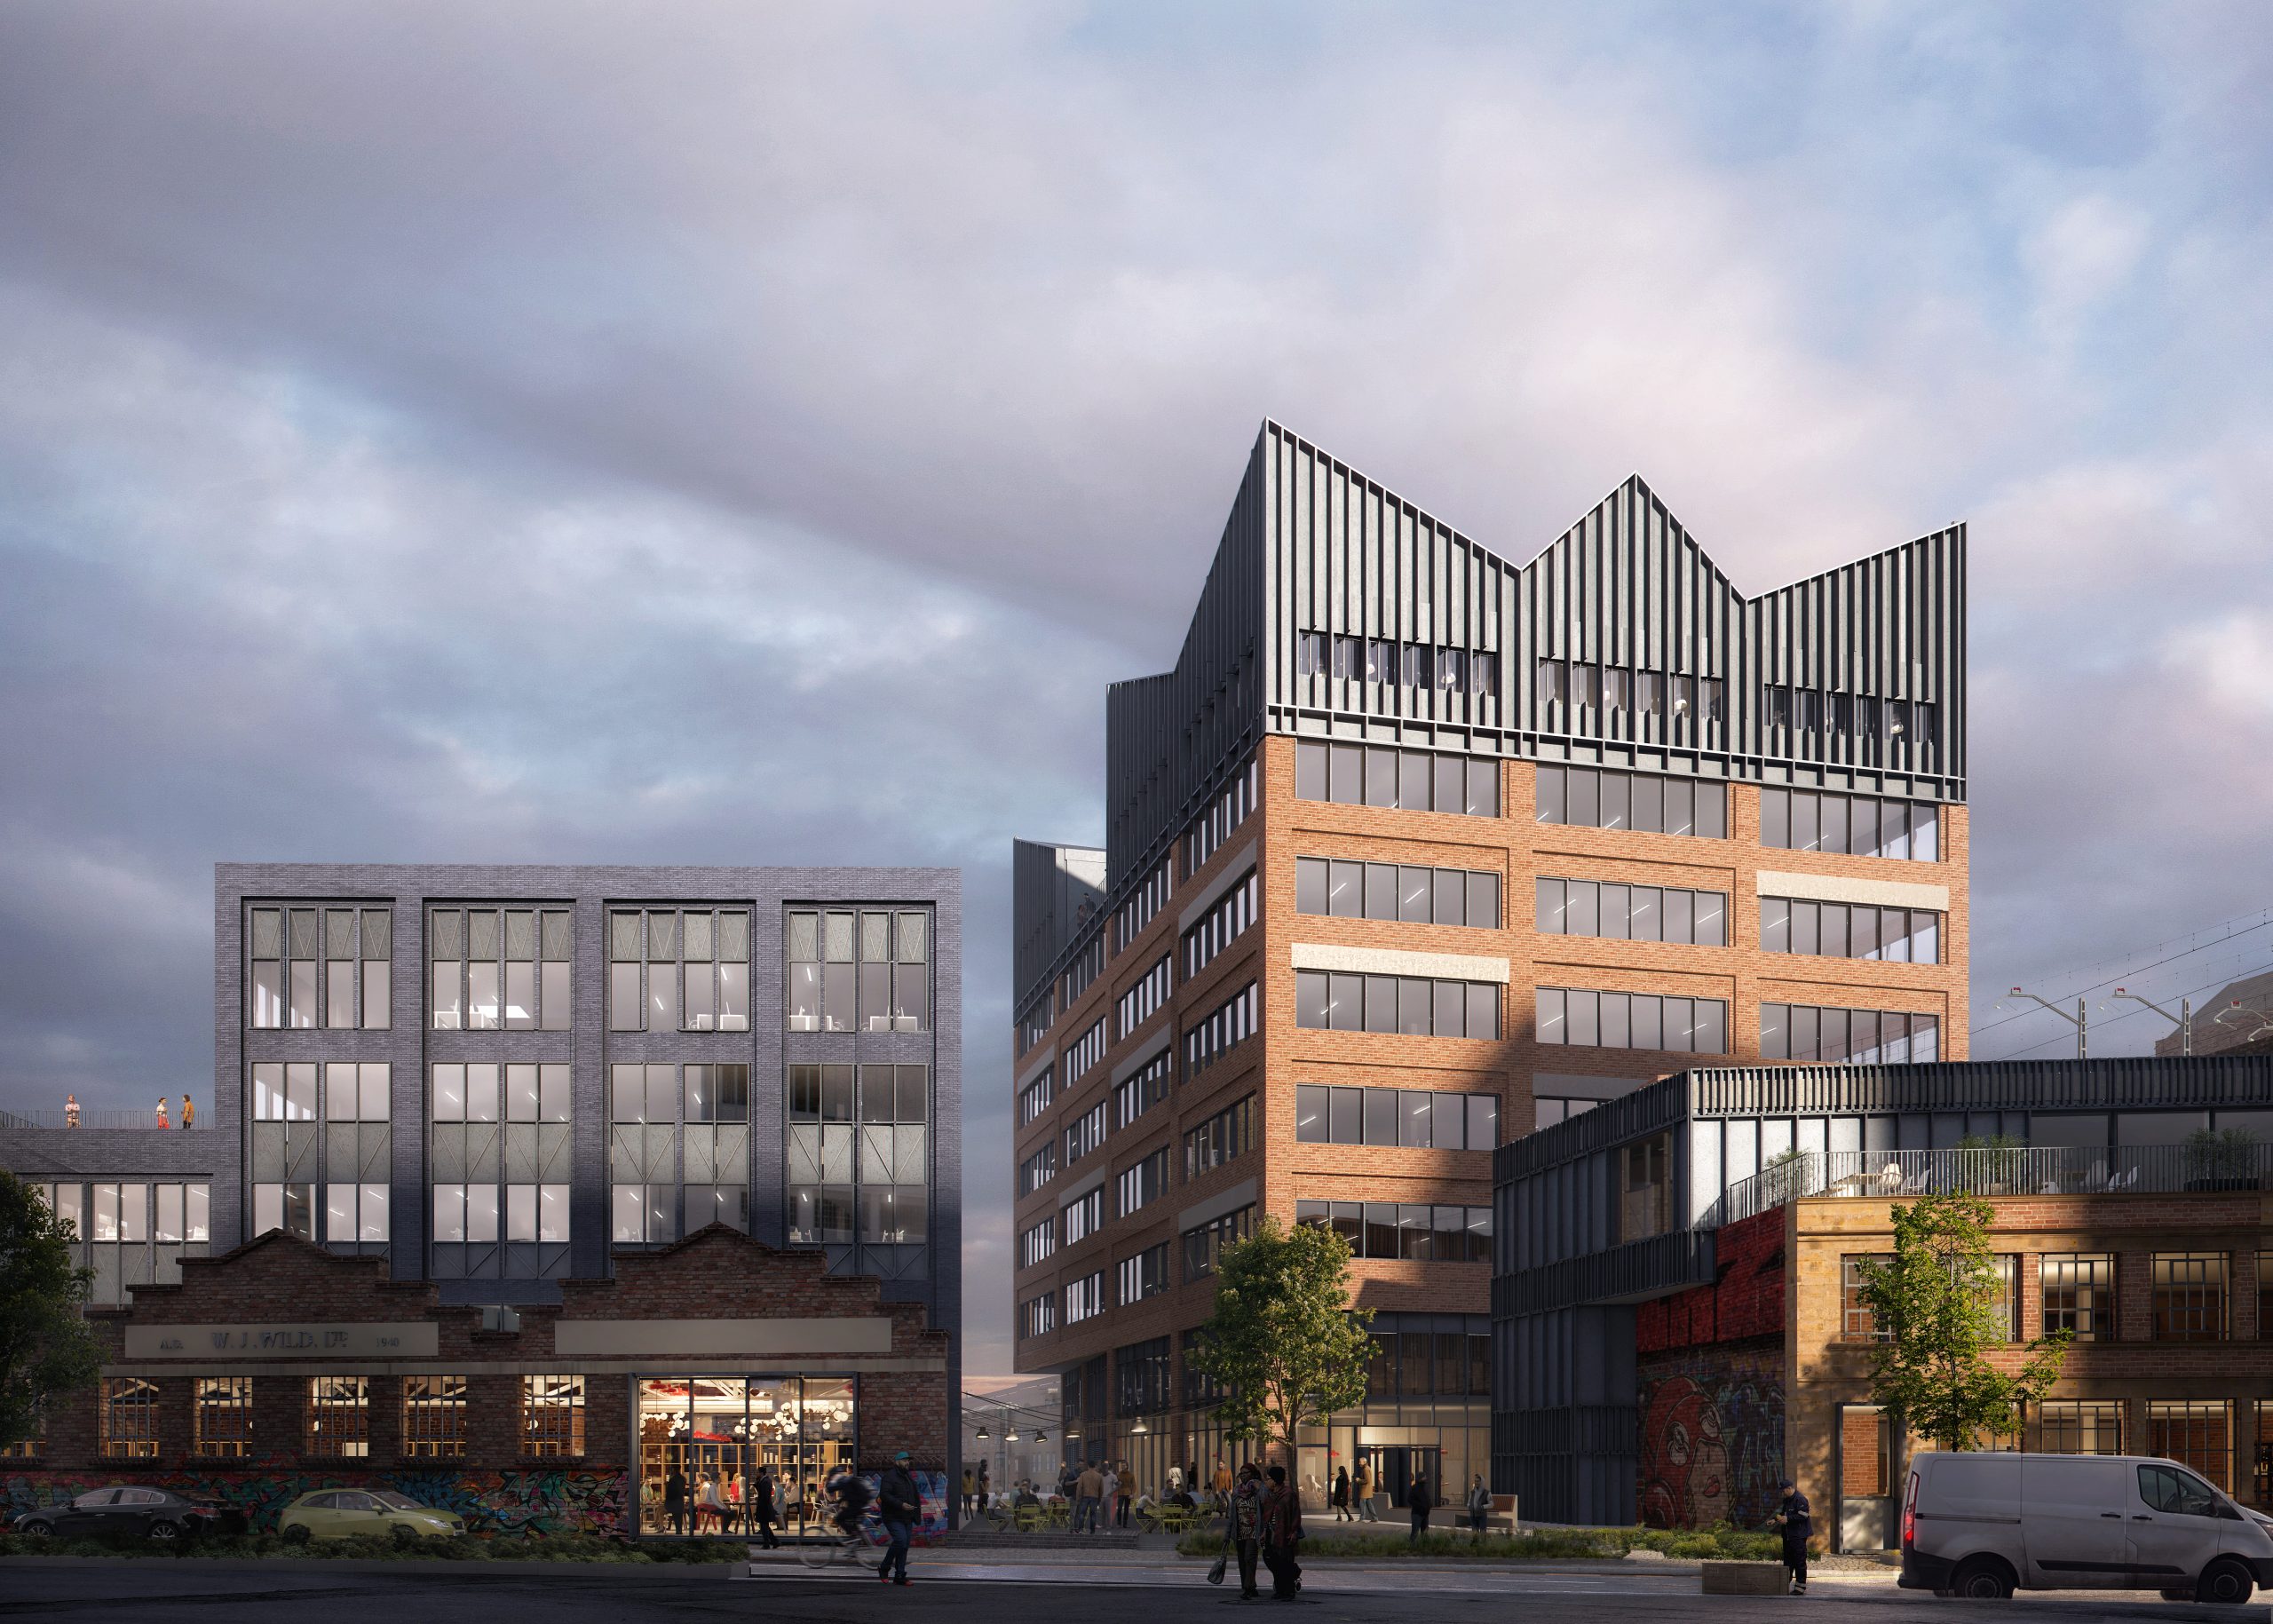
Oval’s application proposes a phased approach starting with an extension to the Custard Factory itself, Custard Factory Living and Wild Works. Wild Works, designed by Studio Egret West, comprises a cluster of 4 new buildings to provide modern office space, communal incubator work space and a restaurant. Rising up to 8 storeys in part, these buildings have been designed with Digbeth’s creative professionals in mind. The character of the existing buildings will be retained to provide informal opportunities for street art, which is a distinct component of the cultural heritage of the area.

The Custard Factory Rooftop Extension, designed by Glenn Howells Architects, will provide 3 additional storeys to create a rooftop garden and open plan offices with far reaching cityscape views. Custard Factory Living, also designed by Glenn Howells Architects, follows the rhythmical façade of the adjacent Custard Factory and will be the first residential accommodation to be delivered as part of the framework. It will provide 40 new homes with ground floor retail and café uses along the River Rea and will be connected to the Custard Factory by a new bridge.
The application will now be considered by Birmingham City Council and we anticipate a planning committee decision by the end of the summer.
Councillor Ian Ward, Leader of Birmingham City Council, “It is vitally important that the investment we generate through the arrival of HS2 at Curzon Street supports our thriving creative industry in Digbeth. Oval’s proposals for its estate around the Custard Factory will provide the type of redevelopment that will allow existing businesses to grow over the long term at the same time as attracting new businesses to our great city.”

James Craig, Founder of Oval, “Oval’s long term vision is to continue the revitalisation of this incredible post- industrial neighbourhood; growing an independent, individual and industrious community for Birmingham. In doing so we hope to develop exemplar buildings that embrace the history of the area as well as the potential of the future; offering new models of working and living. Digbeth is a characterful, playful and accommodating community for all; we want to link exceptional public realm, arts and cultural spaces across the estate with nearby infrastructure and connectivity to and from the city centre.”
Steve Sanders, Head of Development at Oval, “We are incredibly excited about the future of Digbeth and delighted with the culmination of the hard work from our consultant team to present such a carefully considered development proposal. We have intentionally taken our time over 3 years to prepare this application, ensuring we respect the character of the area and occupants that make Digbeth the place it is today, whilst also responding to the needs of local stakeholders and providing the opportunity for Digbeth to flourish in the right manner.”

David West, Founder of Studio Egret West, “Digbeth today is characterised by its rich and diverse built heritage, including former industrial buildings, impressive infrastructure and distinctive street art, as well as its emerging cultural importance in Birmingham as a creative and industrious neighbourhood. Our framework aims create an employment led mixed use development that enhances the distinctive industrial character of Digbeth, transforms the Duddeston viaduct into a Viaduct Park and improves the setting of the existing waterways to create a sustainable community for Digbeth.’’


